
Kitchen Remodeling in Lynn, MA
Cabinets, counters, tile, plumbing and electrical handled by one crew, so your kitchen gets rebuilt without you chasing five different trades.
A lot of kitchens in Lynn were built for a different way of living: small, closed off from the dining room, with a single window over the sink and not much counter to work with. A remodel is your chance to fix the way the room actually works, not just the way it looks.
Because we do remodeling, electrical, plumbing, flooring and framing under one roof, a kitchen project does not turn into a relay race. The same crew that opens the wall can run the new circuit, move the sink line and set the tile.
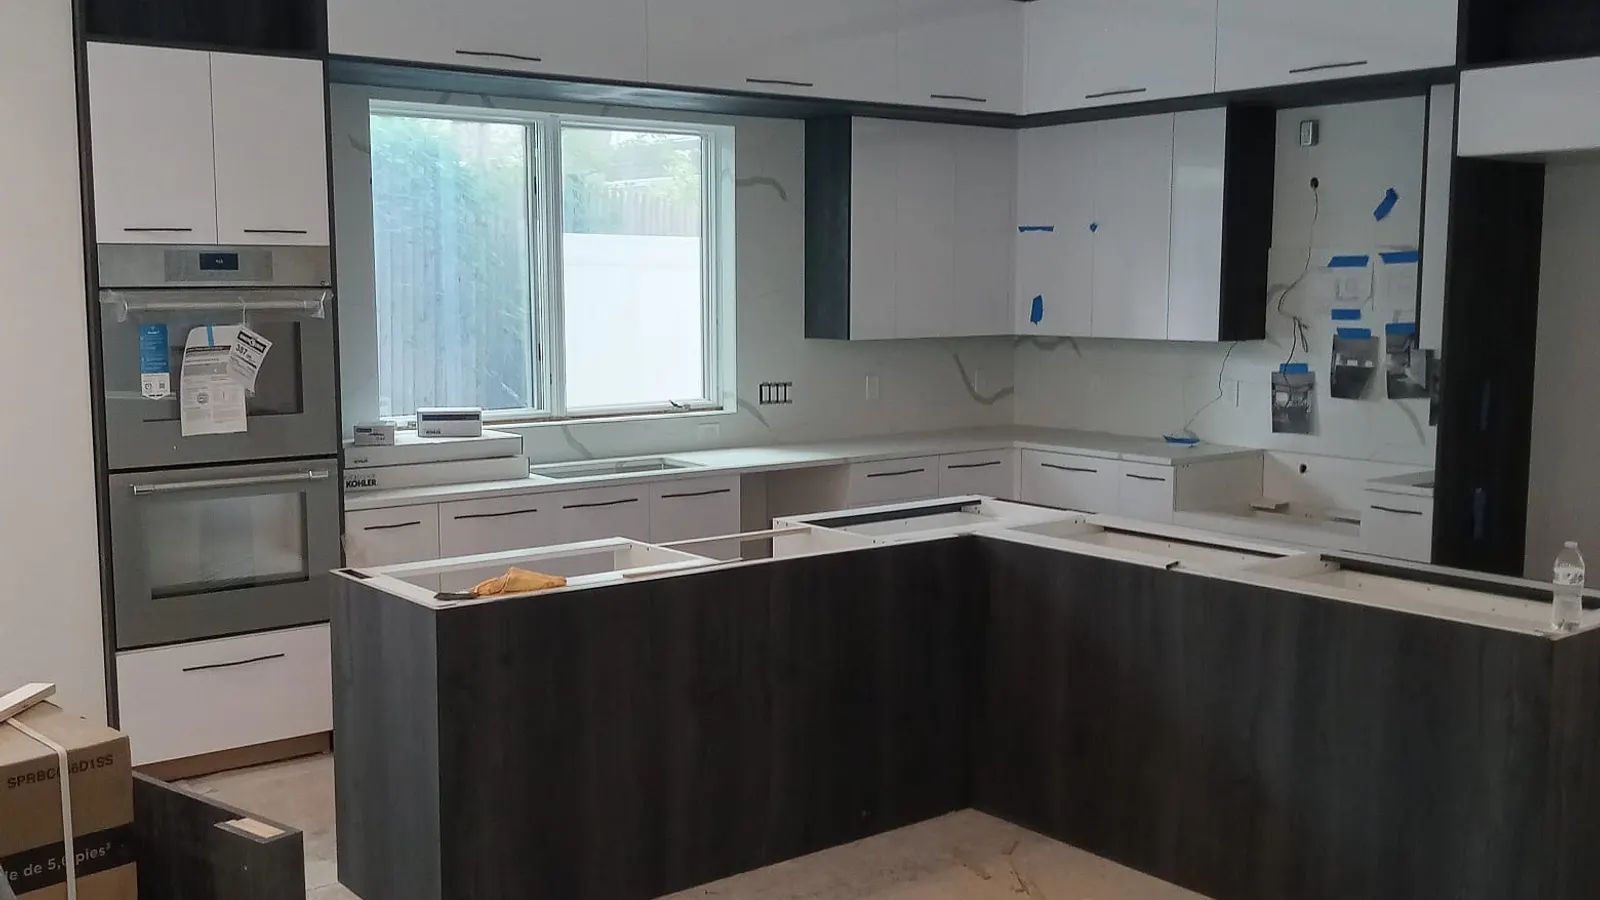
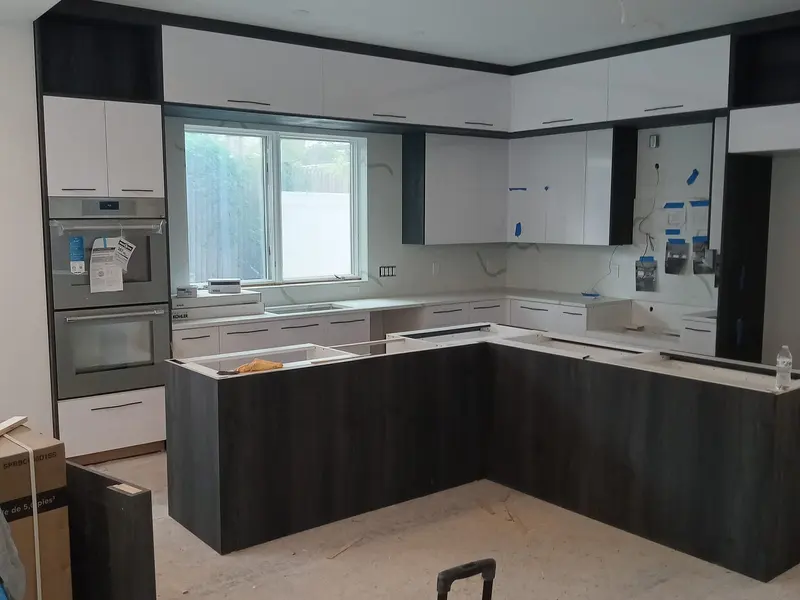
The kitchen shown here is partway through: cabinets and island in, appliances staged, and the counters still to come. That is the stage where good planning pays off.
When a kitchen is ready for a remodel
- Cabinet doors that sag, drawers that stick, or boxes that are water-damaged under the sink
- Not enough outlets, or a kitchen still running on a few overloaded circuits
- A layout where two people cannot cook at once without bumping into each other
- Counters that are cracked, stained, or peeling at the seams
- Tired flooring that has been patched more than once
- A wall that boxes the kitchen off from the rest of the house
How a kitchen project runs
- Walk-through and measure. We look at the room, the plumbing and electrical, and talk through what bothers you most about the current kitchen.
- Layout and selections. You settle the layout and choose cabinets, counters and fixtures before any demo starts, so orders can go in early.
- Demo and rough-in. Out come the old cabinets and any walls in the plan. Framing, plumbing and electrical are roughed in while everything is open.
- Cabinets, counters and tile. Base cabinets are set level first, counters are templated after, and backsplash and flooring follow.
- Final connections and punch list. Sink, dishwasher, lights and appliances get hooked up, then we go through the room with you and fix what is left.
What drives kitchen remodeling cost
We do not quote a number over the phone because two kitchens of the same size can cost very different amounts. Here is what moves the price:
- Whether the layout stays the same or walls, plumbing and gas lines move
- Cabinet type: stock, semi-custom or custom, and how many boxes the plan needs
- Countertop material and how much edge and cutout work it involves
- New circuits, lighting and any panel capacity needed for modern appliances
- Flooring and tile scope, including subfloor repair found after demo
- Appliance choices, especially ones that need special venting or gas
Why homeowners pick Kenia Construction for kitchens
You deal with one crew for the whole room, from framing and rough-in to finish work, which means fewer handoffs and fewer places for the schedule to slip.
Nothing gets closed up before you have seen it. If we open a wall and find something unexpected, we show you and talk through the options before moving on.
Kitchen remodeling across the North Shore
We remodel kitchens in Lynn and nearby North Shore communities, including Lynn, MA and Saugus, MA.
Kitchen Remodeling FAQs
Can you open up a wall between the kitchen and dining room?
Often, yes, but the first question is whether the wall carries weight. In many older Lynn homes the wall between the kitchen and the next room is either load-bearing or hides a plumbing stack, a gas line or wiring. We open a small inspection hole, look at what is inside, and only then tell you what a wider opening will take, including a beam if one is needed.
How long will my kitchen be out of service?
Most of that time is not demolition, it is waiting on materials and inspections. Cabinets are commonly ordered weeks ahead, and counters are usually cut only after the base cabinets are set. Ordering early and confirming delivery dates before we tear anything out is the best way to keep the dishwasher-free stretch as short as possible.
Do I need a permit to remodel my kitchen in Massachusetts?
Cosmetic work like painting and swapping cabinets in the same footprint usually does not need one, but moving walls, adding circuits or relocating plumbing does. We go through which parts of your plan will need permits when we walk the space, so there are no surprises after the demo is done.
Should I choose cabinets before or after we finalize the layout?
The layout comes first, because cabinet sizes come in fixed widths and the layout decides which ones you actually need. Once the plan is set, the cabinet order is much more accurate and you avoid paying for filler panels to cover gaps that a better plan would have avoided.
Can we keep the existing flooring under the new cabinets?
Sometimes, but it is rarely the best move. If the old floor is only under the cabinets, the new floor will not match the rest of the room later, and any repair means pulling cabinets. We usually recommend running the new floor before the cabinets go in when the budget allows.
Ready to plan your Lynn kitchen?
Call or send a message and we will set up a time to walk your kitchen and talk through what you want changed.